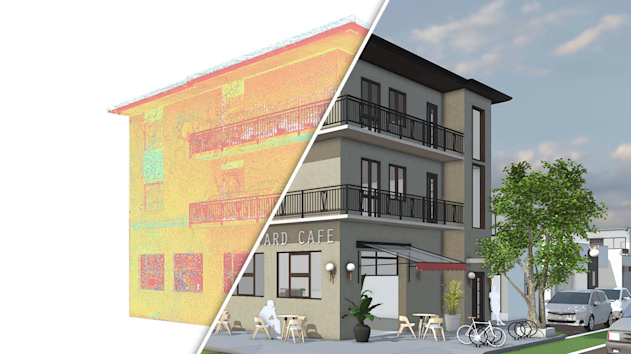
Create accurate models
Bring your as-built environment into SketchUp for site studies, terrain modeling, or as context for better visualization.

Get detailed analysis and planning
Leverage point cloud data to analyze site logistics, equipment location and turning circles for construction planning.

Document and model historical sites
Create a digital twin from scan data for study and restoration planning, ensuring the original structure remains intact.

Verify construction progress
Track the job process and audit the actual implementation against the proposed project.

Scan Essentials
Import and accurately model on point clouds.

SketchUp for Desktop
Desktop modeler for creating 3D visuals and more.

LayOut
Create rich 2D documentation with 3D assets.
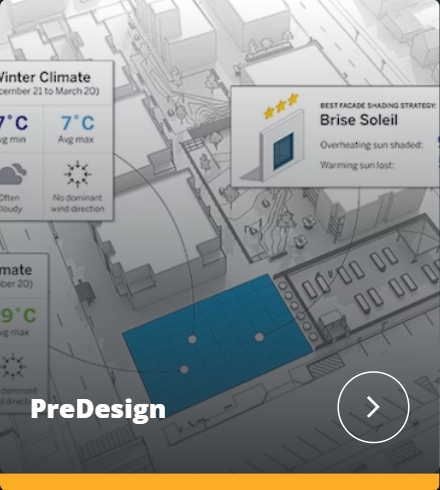
PreDesign
Get data and contextual insights for your design.
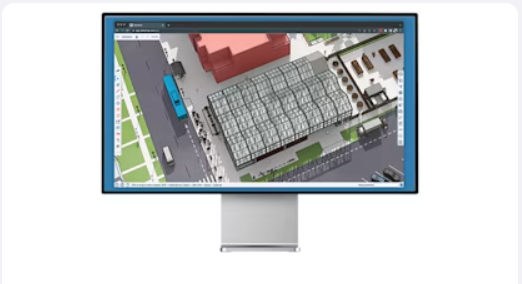
SketchUp for WEB
Create, edit, and share 3D models straight in your web browser.

SketchUp for ipad
Sketch, mark up, and collaborate in 3D anywhere.

3D Warehouse
Browse and download millions of pre-built 3D models.

Trimble Connect
Unlimited cloud storage. Unlimited projects. Endless collaboration workflows.

Extension Warehouse
Customize your workflow with third-party extensions.

SketchUp AI
AI tools for visualization, 3D geometry creation, and navigating SketchUp.